This project was undertaken whilst at Johns Associates Ltd. JA were commissioned by Westerleigh Group to provide landscape architectural inputs required for a new crematorium at Rubery to the south-west of Birmingham, West Midlands including planning support and implementation.
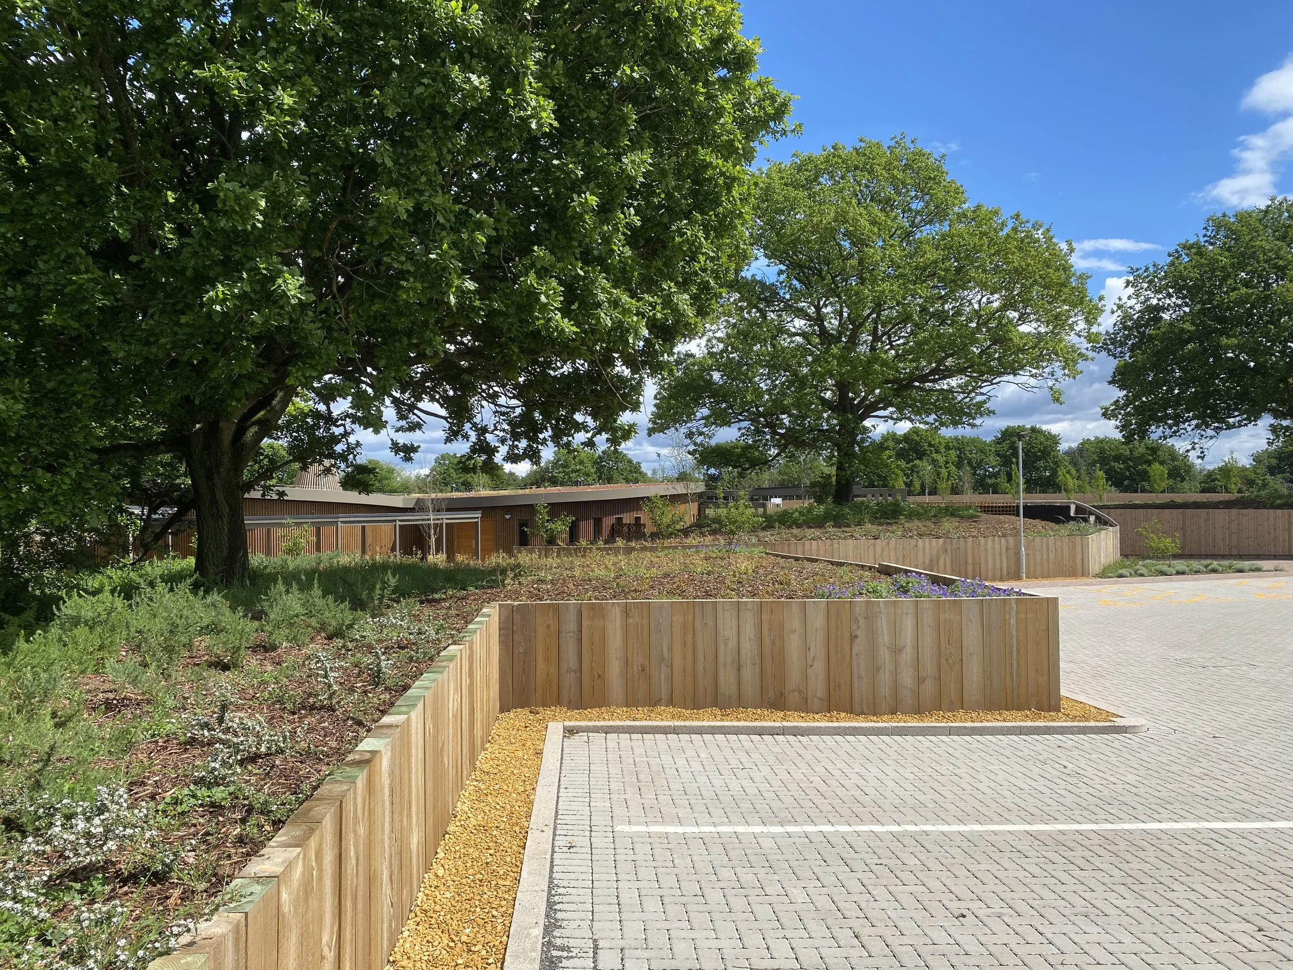
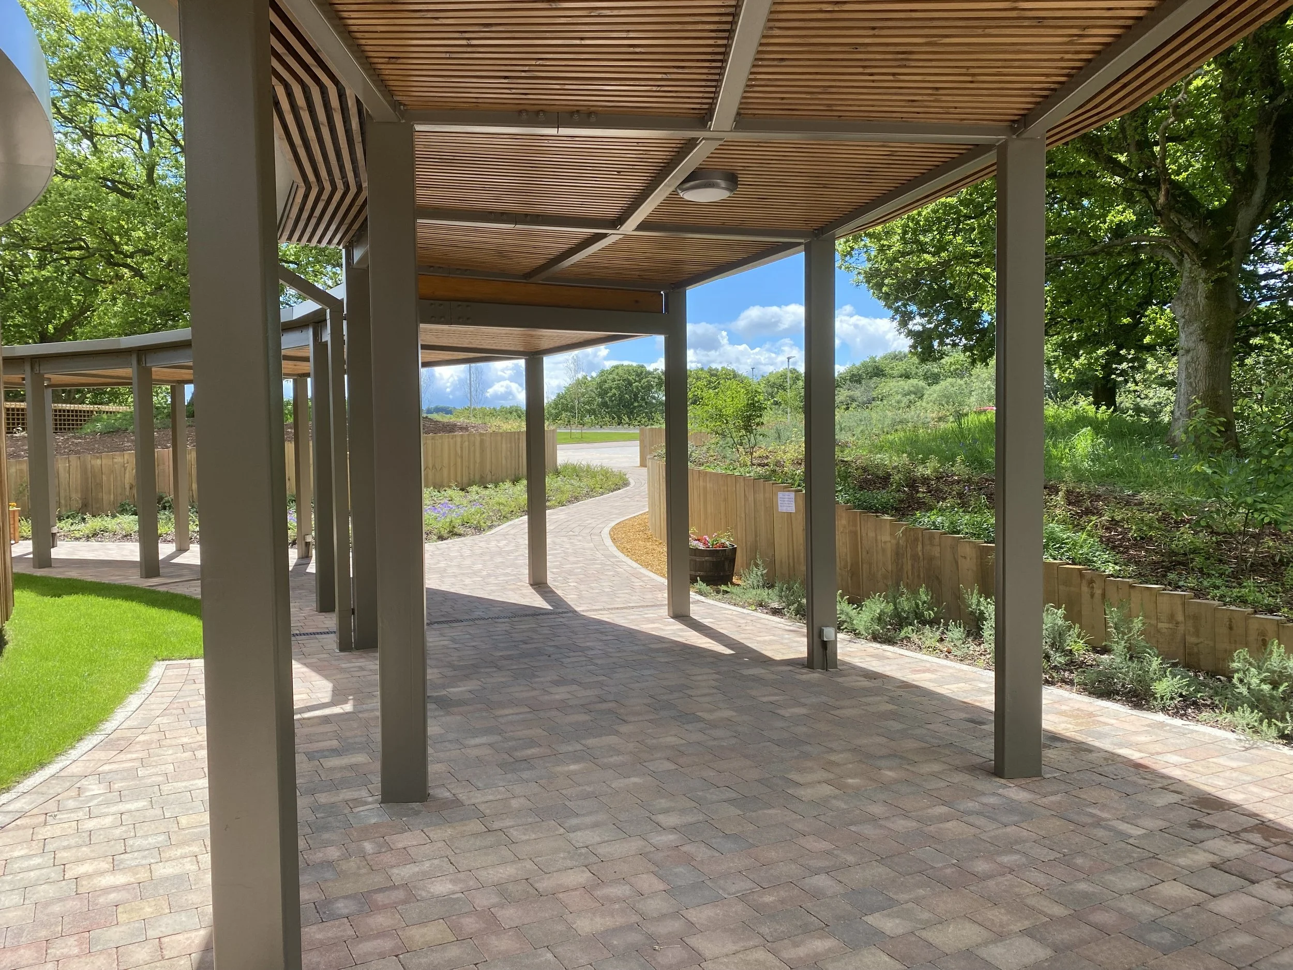
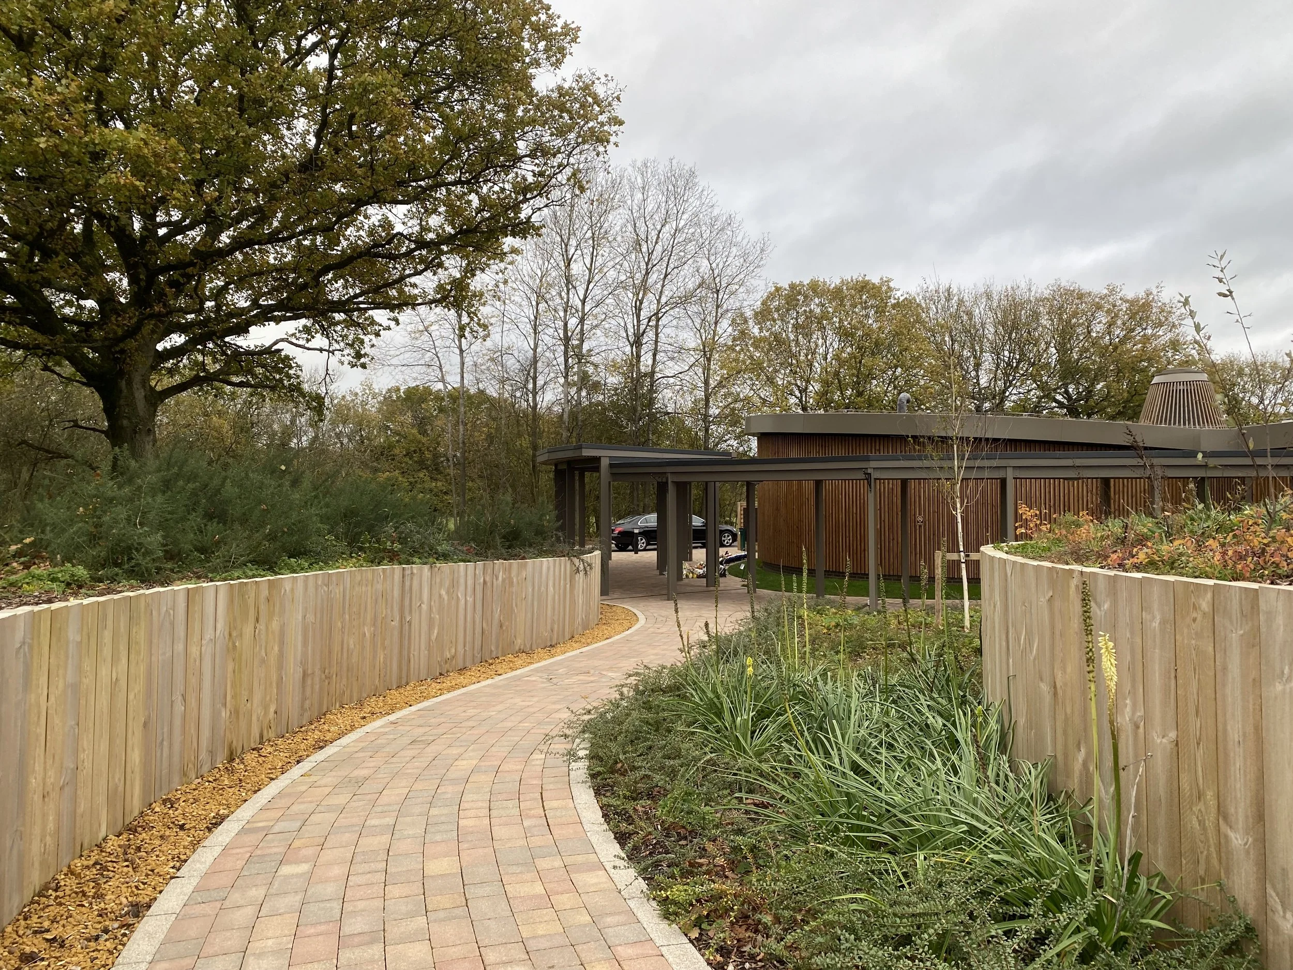
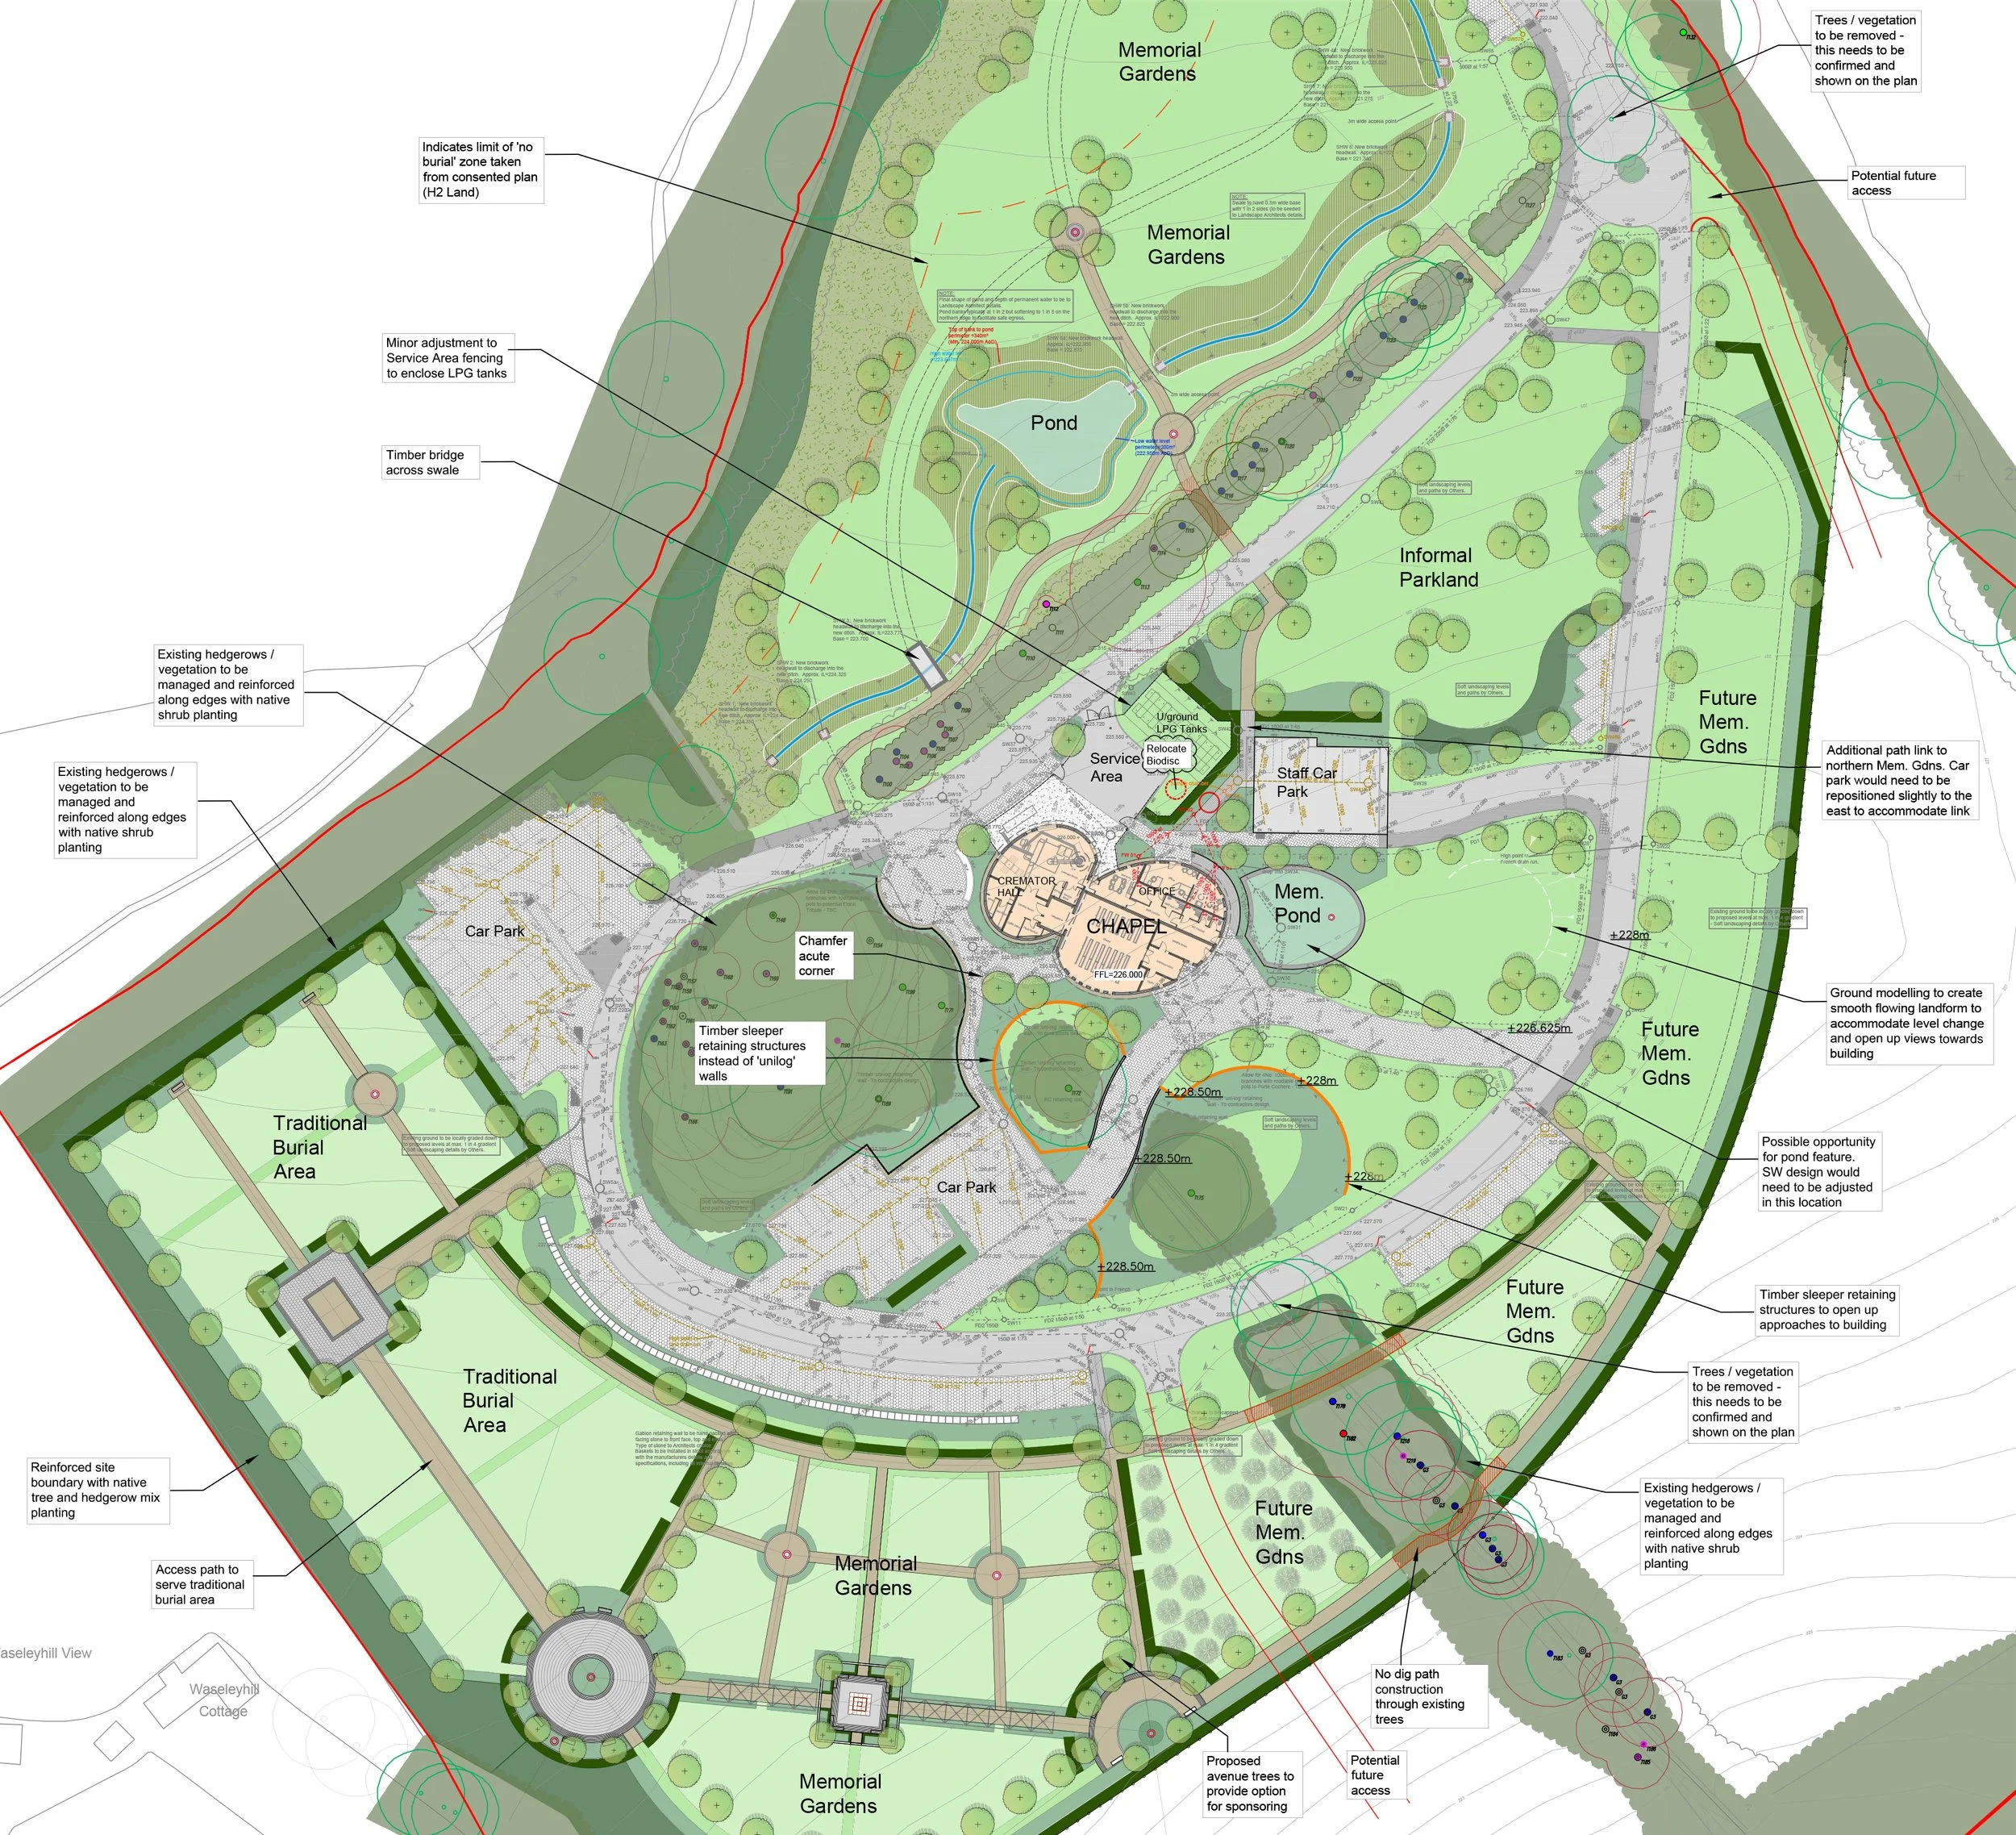
We developed an initial concept in line with the client’s requirements including setting out the arrangement for future memorial gardens. The existing site benefitted from a mature landscape framework including several mature oak trees that were carefully integrated within the overall strategy providing valuable instant maturity to the landscape setting for the new building and associated infrastructure.
JA worked closely with the project architect (Stride Treglown) to develop the levels strategy to ensure that the oak trees were successfully integrated including the use of vertical timber sleeper retaining walls; creating bold and dramatic features in the landscape that complemented the architecture of the new crematorium building.
Services provided covered RIBA Stages 2-6 including detailed hard and soft design at tender stage and managing the implementation of all the softworks across the site.
Full planning approval was granted in 2022, and the site is now fully operational.
Client: Westerleigh Group
Landscape: Johns Associates Ltd
Engineers: SLR
Contractor: Stepnell
Waseley Hills Crematorium, Rubery, W. Midlands